BEDS3
BATHS2 full
SQUARE FEET2,274
MLS#1108013
STATUSActive
PROPERTY TYPEResidential - Single Family
Property Description
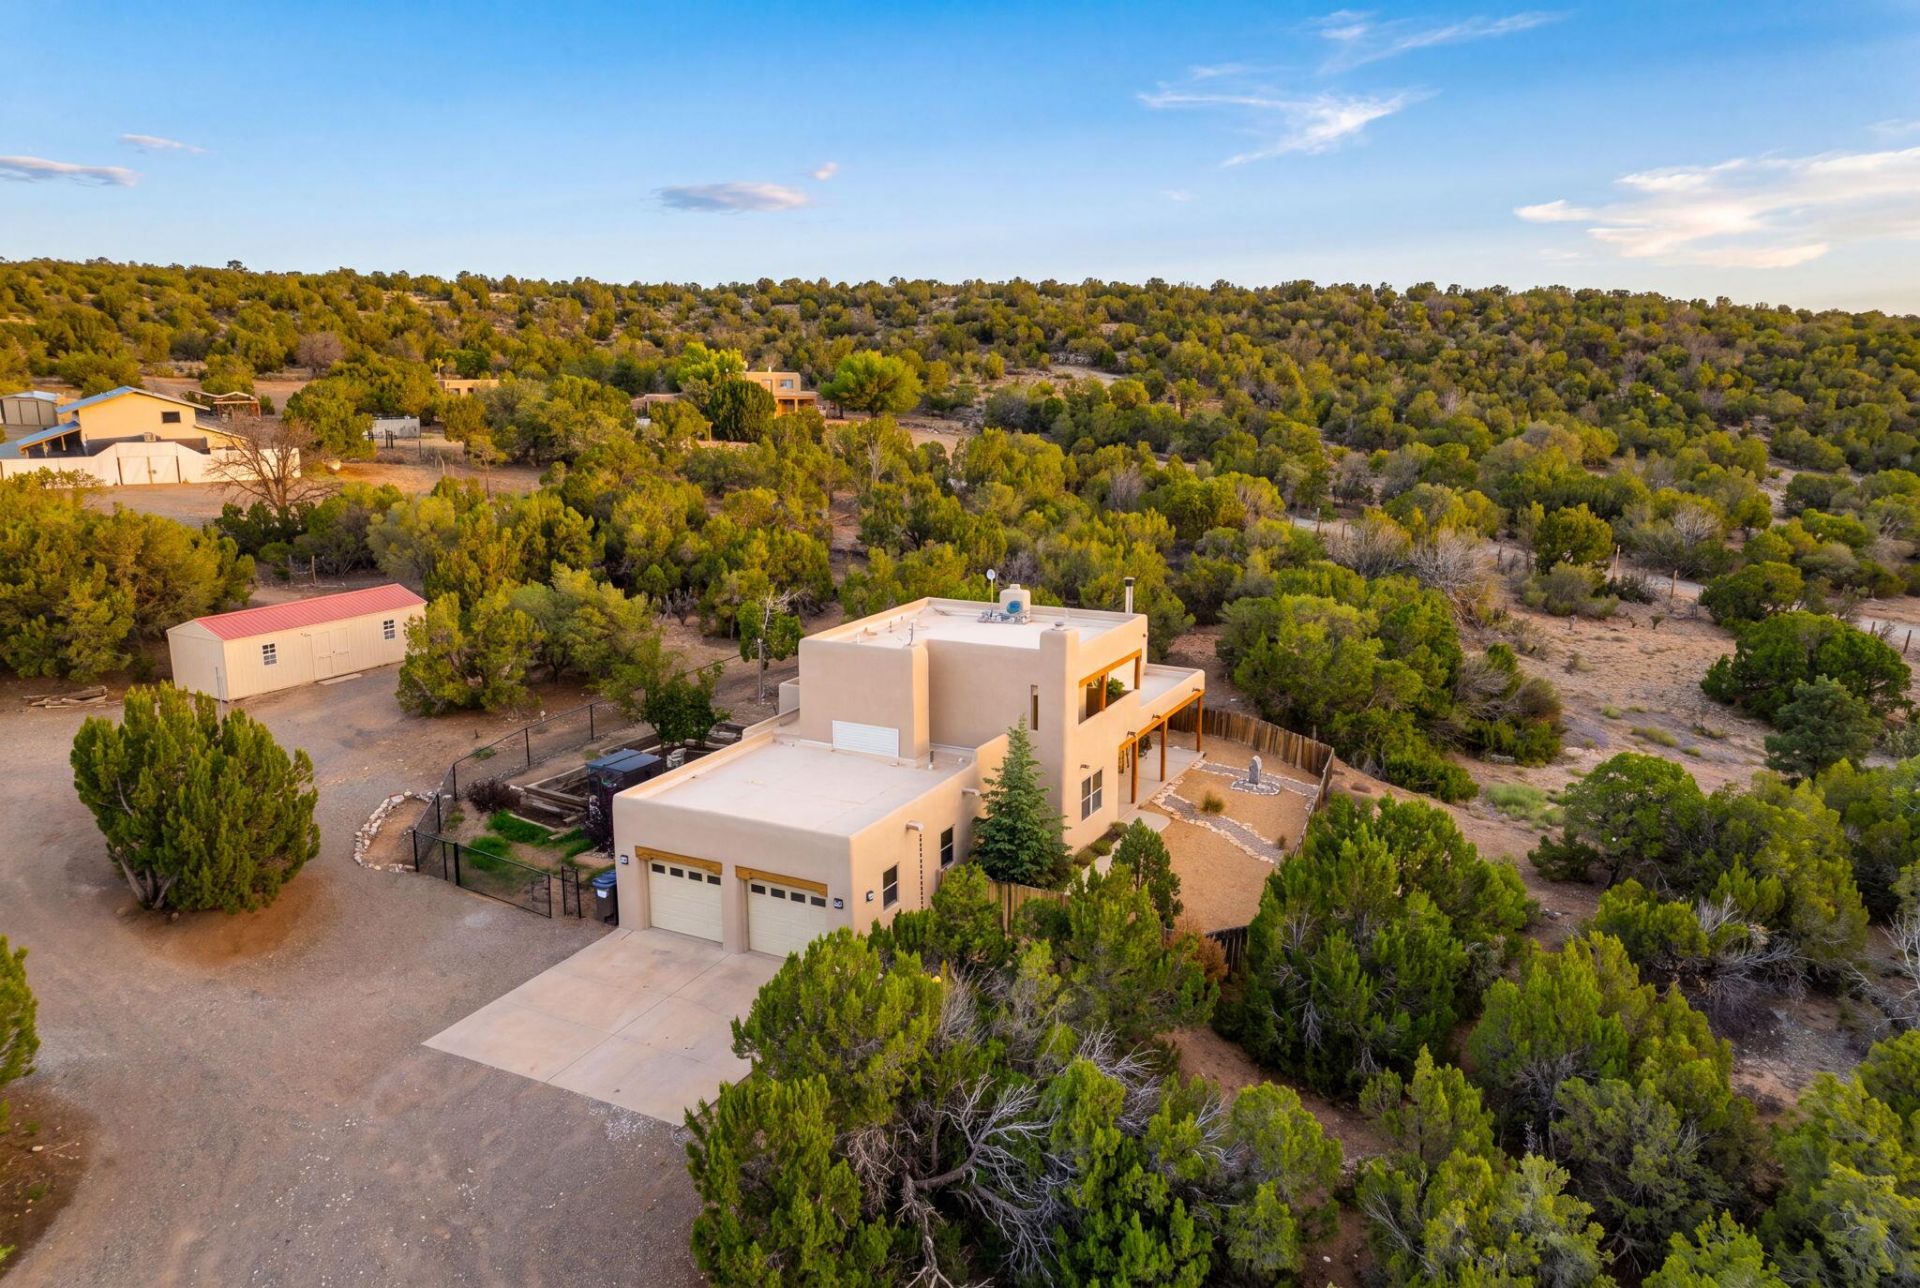
Located in the SW corner of Santa Fe County in the gated Cactus Ranch Community accessible only by private road, this cozy, quiet, 2-story Southwest Contemporary home is flooded with natural light thanks to skylights and large windows throughout. Located between Crest View Ridge and Las Colinas, this property offers 5.27 acres of homestead living, ideal for livestock, with abundant wildlife and exquisite views of the Sandia Mountains and the Eastern Plains. Included are a newly renovated 1,500 sq ft, 2-story lofted barn with electric and water, two 200 sq ft sheds, and a 2-car garage. Home re-roofed in 2024; re-stuccoed in 2025; trail to barn DOT-graveled in 2026. Brand new dishwasher; microwave; whole house water filter; reverse osmosis system; playground-mulched, fully fenced courtyard and back patio. 2 kivas, a hearthstone stove, and a 500-gal propane tank. Minutes from Edgewood restaurants and shopping. Schedule your viewing today!
Property Features
Property Type: Residential - Single Family
Cooling: Evaporative Cooling
Fireplaces: 3
Garage: 2 car attached
Heating: Central, Propane
Lot Size: 5.27 Acres
Stories: 2.0
Taxes: $3,424
Year Built: 2007
Amenities
Beamed Ceilings
Ceiling Fan(s)
Separate/Formal Dining Room
Skylights
Walk-In Closet(s)
Patio
Private Yard
Propane Tank - Owned
Feature Descriptions
Appliances: Dryer, Dishwasher, Free-Standing Gas Range, Washer
Exterior: Stucco
Fencing: Back Yard, Gate
Fireplace: Free Standing, Kiva, Wood Burning
Flooring: Carpet, Tile
Formal Dining: Yes
Laundry: Electric Dryer Hookup, Propane Dryer Hookup
Lot: Lawn, Landscaped
Parcel#: 099301585
Parking: Attached, Finished Garage, Garage, Oversized
Parking Notes: Attached, Finished Garage, Garage, Oversized
Patio/Porch: Patio
Security: Security Gate
Sewer: Septic Tank
Utilities: Electricity Connected, Propane, Water Connected
Water: Community/Coop
Window: Double Pane Windows, Insulated Windows, Skylight(s)
Listed By / Shown By
Listed By
Agency Name: Empire NM Realty
Agency Phone: (505) 900-1908
Shown By
Agent Name: Susan Rogers
Agent Phone: (505) 228-3366
Agency Title: Coldwell Banker Legacy

Estimate Your Payment
Estimated Payment
$ 1,959.29 per month $1,480.00 Principal & Interest $285.33 Property Tax $193.96 Homeowner's InsuranceChange Payment Information


Privacy Policy / DMCA Notice / ADA Accessibility


This site is hosted, designed and copyright
© 1994 - 2026 by
Delta Media Group, Inc. -- Patent Pending --
1 Cactus Ranch Lane | MLS# 1108013
This single family home located at 1 Cactus Ranch Lane , Edgewood, NM 87015 is currently listed for sale with an asking price of $665,000. This property was built in 2007 and has 3 bedrooms and 2 full baths with 2274 sq. ft. Search Edgewood real estate on srogers.cblegacy.com today.