BEDS3
BATHS2 full
SQUARE FEET2,137
MLS#1113300
STATUSActive
PROPERTY TYPEResidential - Single Family
SUBDIVISIONHilton Avenue Lofts
Property Description
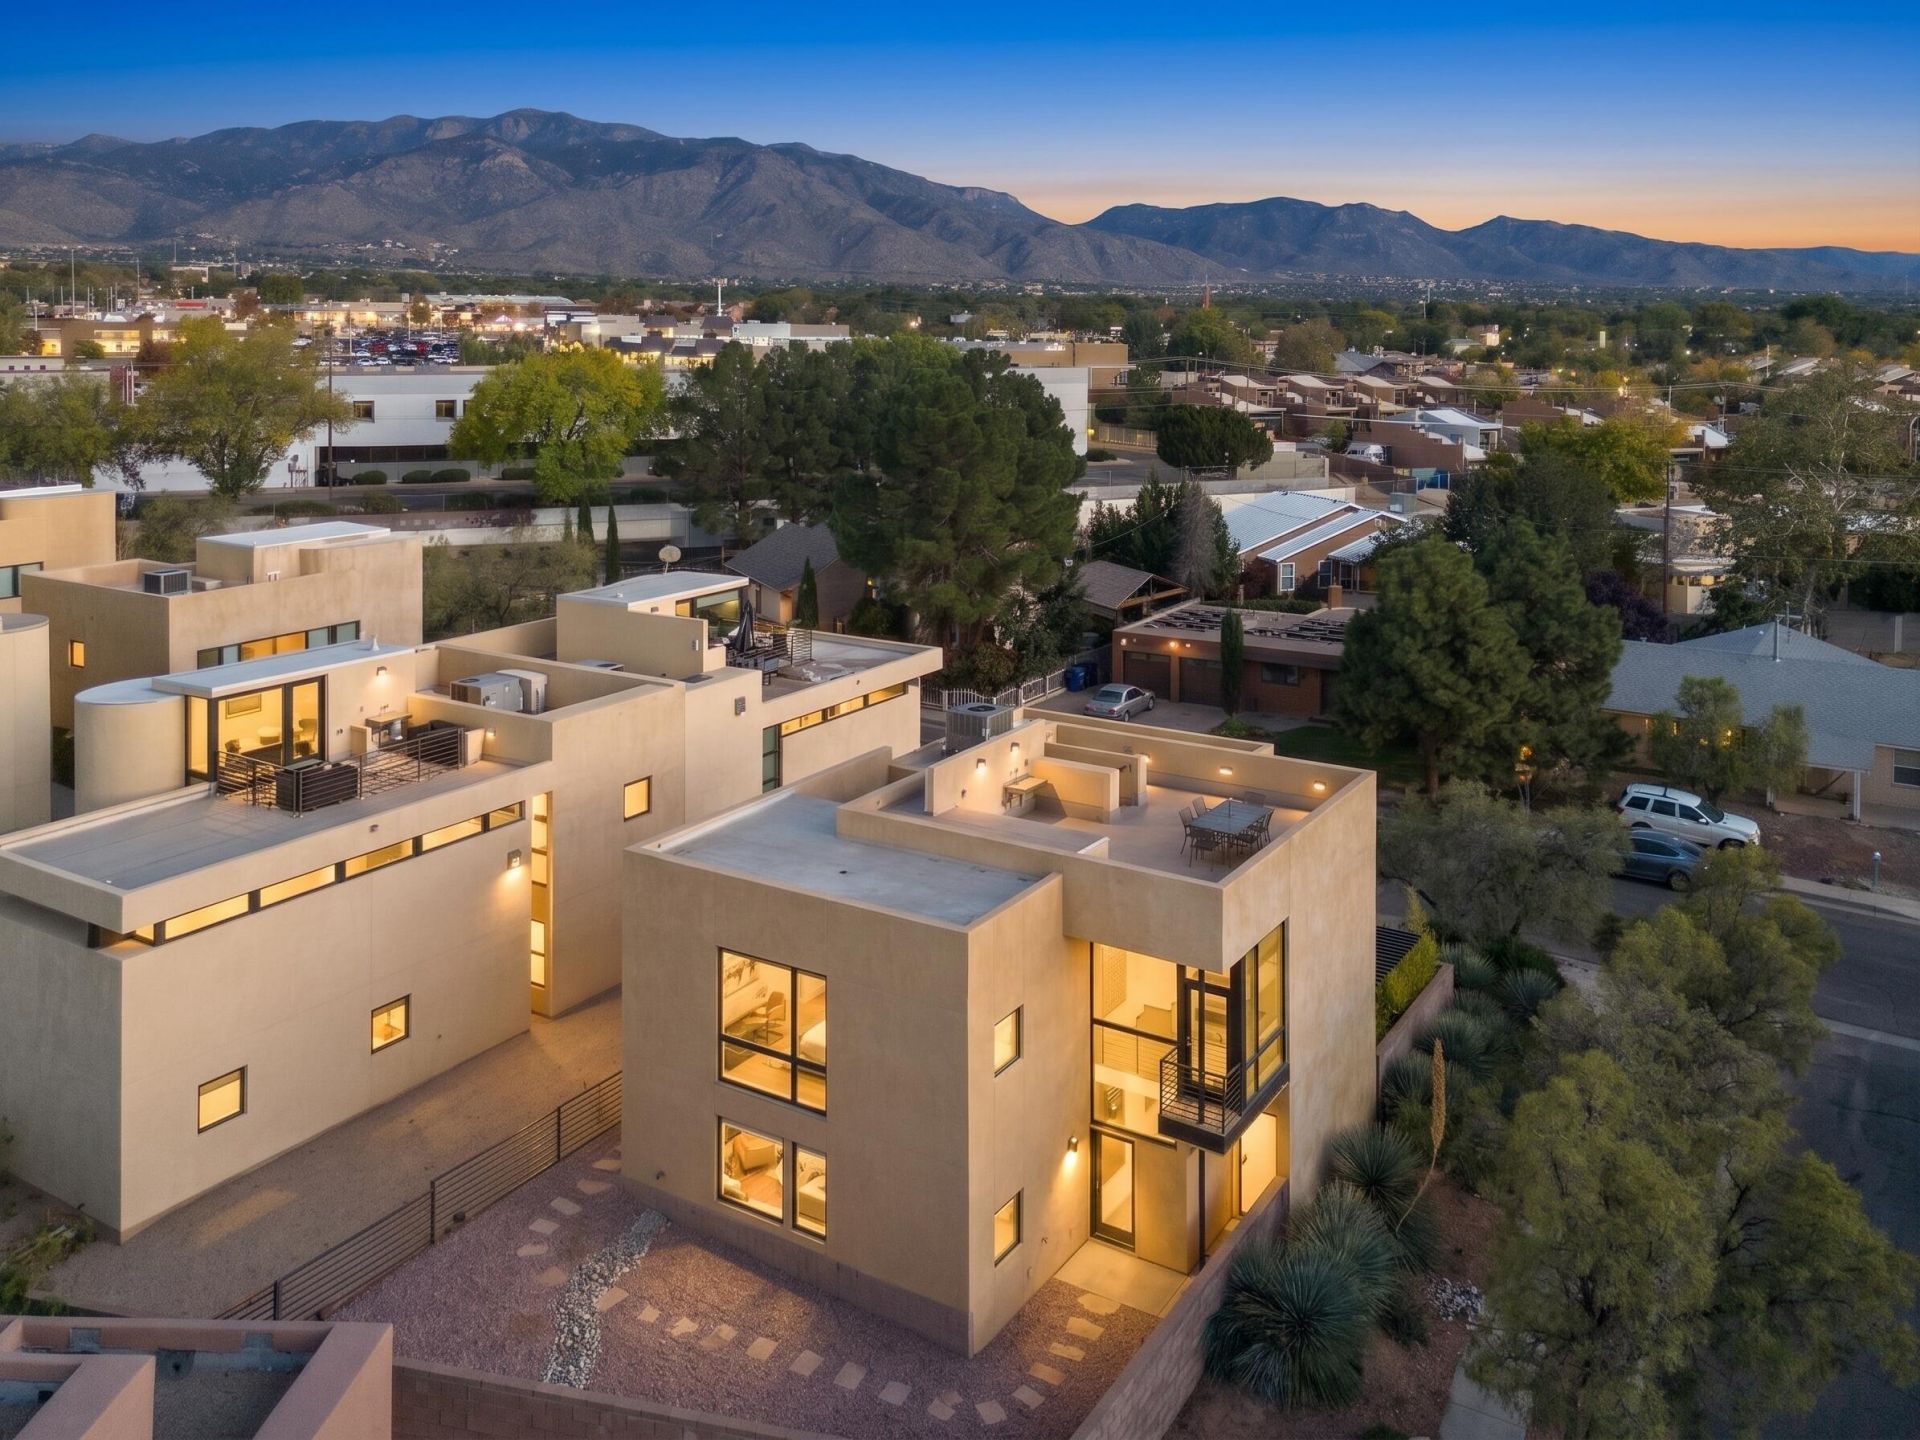
The perfect blend of contemporary design, comfortable living, and incredible rooftop views! This detached home in the Hilton Avenue Lofts offers a unique, loft-inspired style that's hard to find in the Northeast Heights. Situated on a corner lot, the home features soaring ceilings, large windows that fill the space with natural light, hardwood flooring, and an open layout connecting the living, dining, and kitchen areas. The kitchen features granite countertops, stainless steel appliances, and a breakfast bar with seating. Two bedrooms are located on the main level, while the upstairs primary suite offers added privacy and a spacious bathroom with a soaking tub and separate shower. Outdoor living is a highlight, with three separate patio and deck spaces, including one just off the kitchen and an expansive rooftop deck complete with an outdoor sink and gas hookup. Whether you're entertaining friends, enjoying your morning coffee, or taking in a beautiful New Mexico sunset, the rooftop deck is a space you'll love spending time in. Additional features include an oversized two-car garage and low-maintenance landscaping. Conveniently located near restaurants, shopping, schools, and more, this home offers a distinctive style of contemporary living that's hard to find in the Northeast Heights!
Property Features
Property Type: Residential - Single Family
Cooling: Refrigerated
Fireplaces: 1
Garage: 2 car attached
Heating: Central, Forced Air
Lot Size: 0.11 Acres
Roof Type: Flat
Stories: 2.0
Taxes: $3,450
Year Built: 2007
Amenities
Entrance Foyer
Garden Tub/Roman Tub
High Ceilings
Home Office
Loft
Separate Shower
Walk-In Closet(s)
Balcony
Outdoor Grill
Private Yard
Feature Descriptions
Accessibility: None
Appliances: Dishwasher, Free-Standing Gas Range
Days on Site: 10
Exterior: Frame, Stucco
Fencing: Wall
Fireplace: Gas Log
Flooring: Carpet, Tile, Wood
HOA Fee: 50/ Monthly
Laundry: Washer Hookup, Electric Dryer Hookup, Gas Dryer Hookup
Lot: Landscaped
Parcel#: 102006036948412720
Parking: Attached, Garage, Oversized
Parking Notes: Attached, Garage, Oversized
Patio/Porch: Balcony
Security: Smoke Detector(s)
Sewer: Public Sewer
Utilities: Electricity Connected, Natural Gas Connected, Sewer Connected, Water Connected
Water: Public
Window: Thermal Windows
Local Schools
High School: Sandia
Middle School: Madison
Elementary School: Sombra Del Monte
Listed By / Shown By
Listed By
Agency Name: Coldwell Banker Legacy

Shown By
Agent Name: Susan Rogers
Agent Phone: (505) 228-3366
Estimate Your Payment
Estimated Payment
$ 1,609.05 per month $1,168.42 Principal & Interest $287.50 Property Tax $153.13 Homeowner's InsuranceChange Payment Information

Privacy Policy / DMCA Notice / ADA Accessibility


This site is hosted, designed and copyright
© 1994 - 2026 by
Delta Media Group, Inc. -- Patent Pending --
9309 Hilton Avenue Ne | MLS# 1113300
This single family home located at 9309 Hilton Avenue Ne, Albuquerque, NM 87111 is currently listed for sale by Coldwell Banker Legacy, with an asking price of $525,000. This property was built in 2007 and has 3 bedrooms and 2 full baths with 2137 sq. ft. Hilton Avenue Ne is located in the Hilton Avenue Lofts subdivision. Search Hilton Avenue Lofts real estate on srogers.cblegacy.com today.